Nirmal RajeshAssociates Start a project
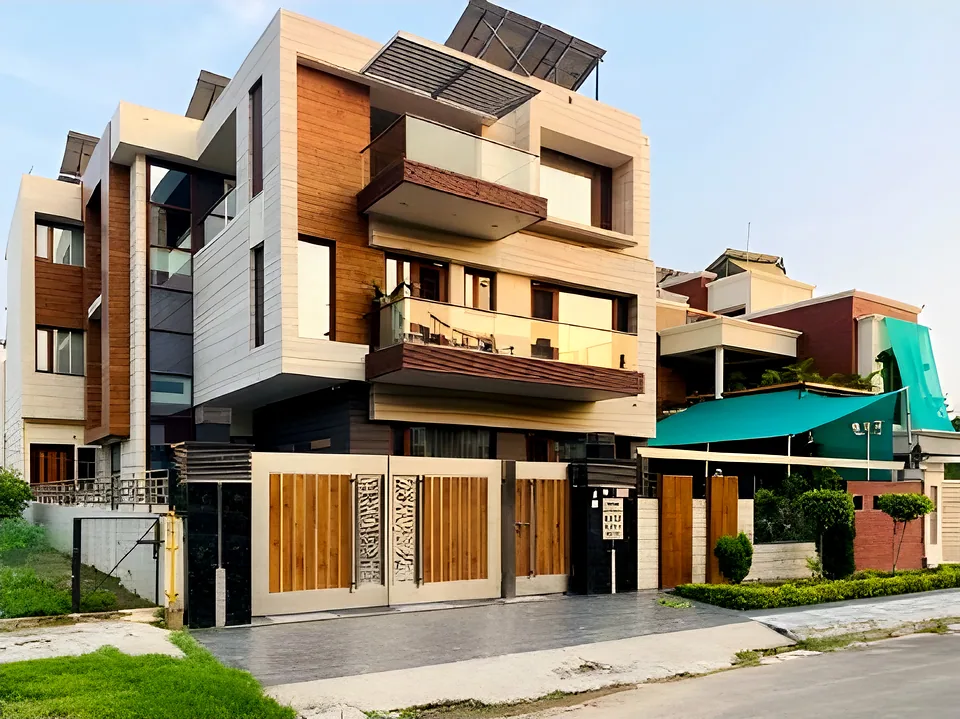
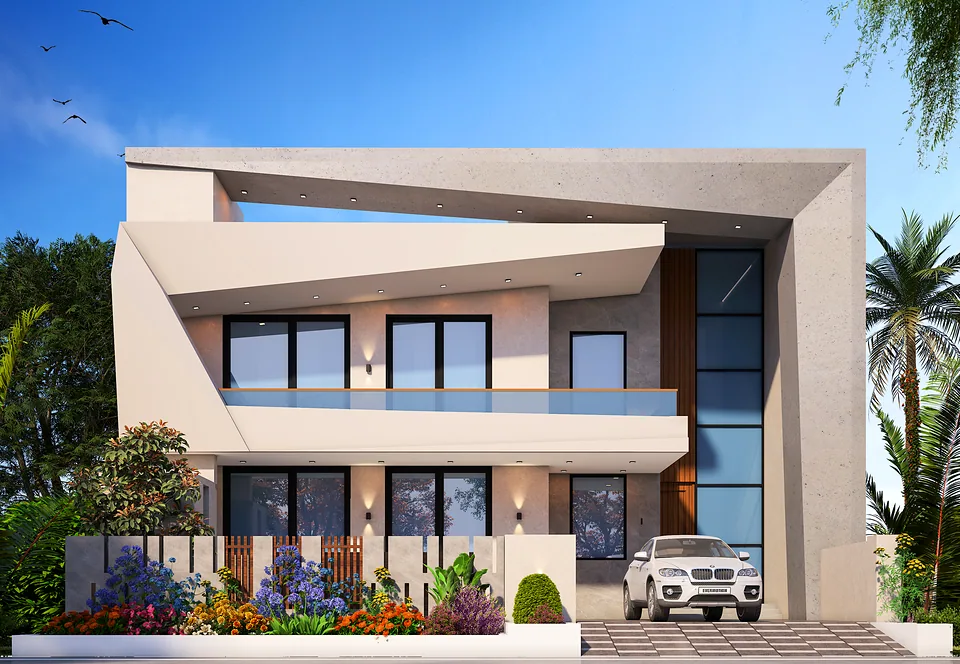
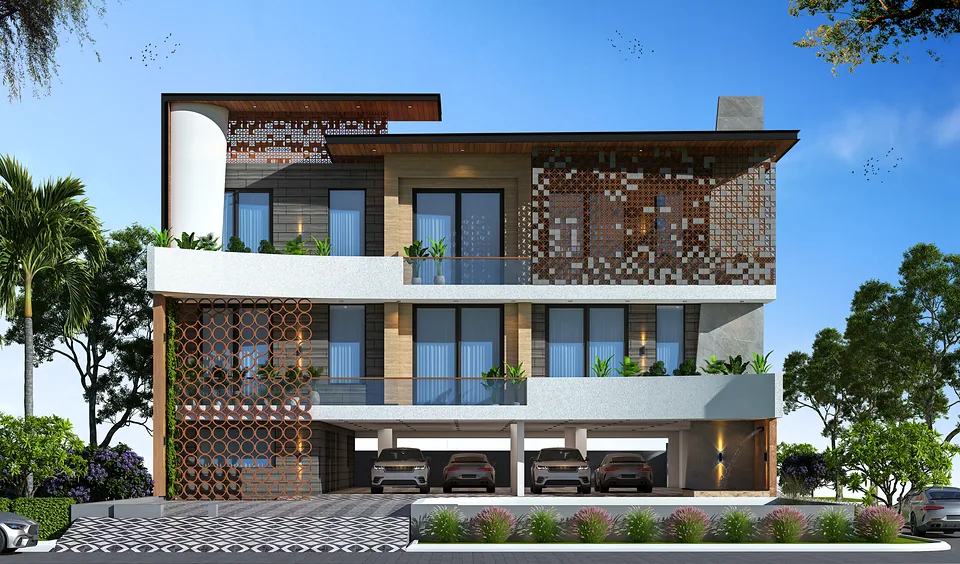
Atam Associates Residence

Nirmal Rajesh Associates · Panchkula · Over 35 years

Spaces that speaktheir own language.

Architecture · Interiors · Landscape · Project Engineering · Vastu

(01)The Studio

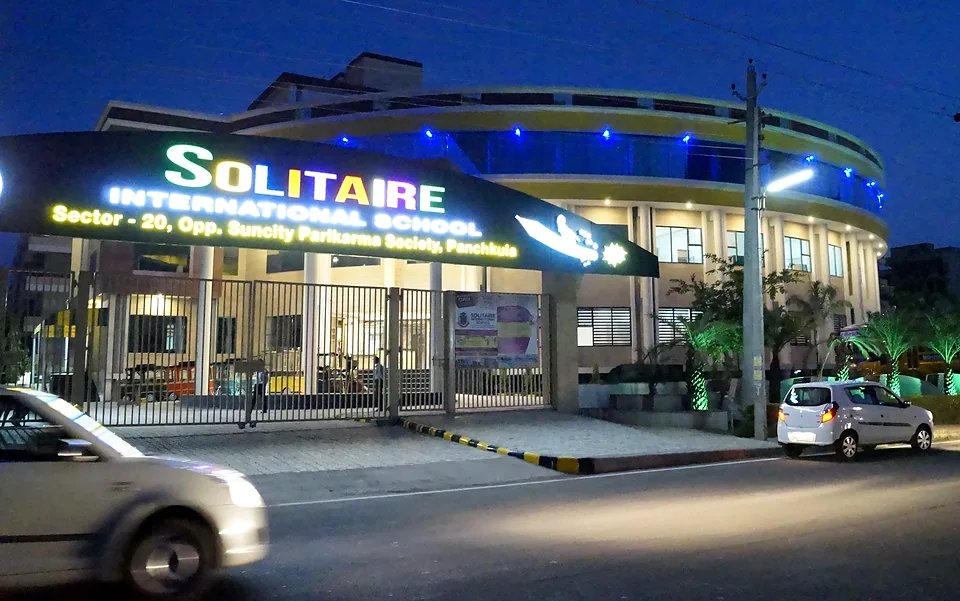
For more than thirty-five years we have shaped homes, campuses, hospitals, hotels and townships across Punjab, Haryana, Himachal Pradesh and Chandigarh — each one an opportunity to solve a real challenge with a design that endures.

Nirmal Rajesh Associates, with RR Consultants and My Urban Jungle, is a full-service group of architects, engineers, planners, interior and landscape designers. From the promoter’s first brief to the final contractor’s bill, one accountable team carries every project — with an unwavering focus on time, quality and cost.

About the studio
35+
Years of practice
140+
Projects in the portfolio
12
Building typologies
40+
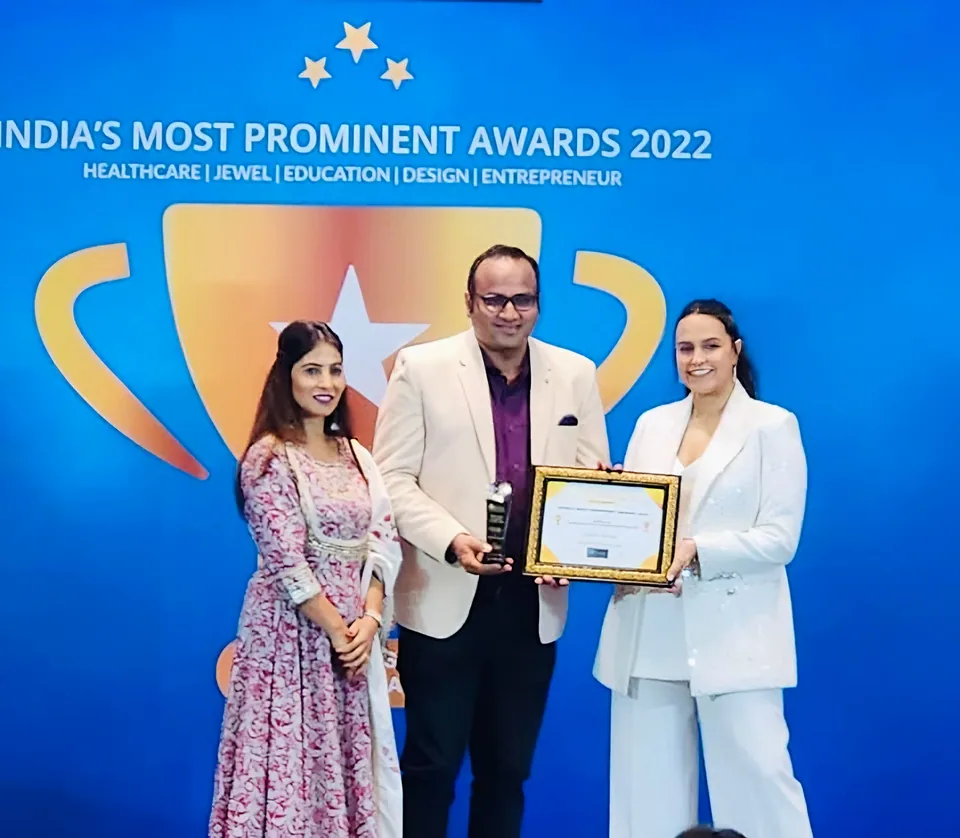
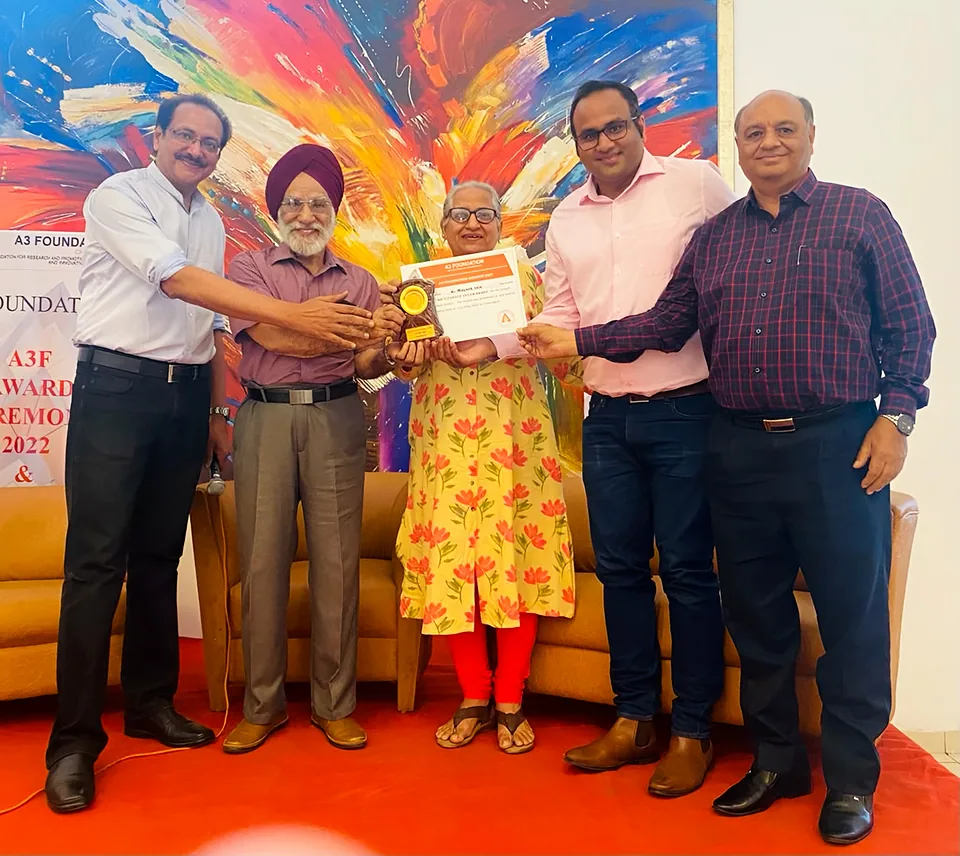
Awards & honours

(02)Three practices

One group. Three practices.
Single-source responsibility.

Architecture and engineering, interiors and project management, landscape and horticulture — integrated under one roof, so that design, engineering and execution speak with one voice.

Founding practice · 35+ years

Nirmal Rajesh Associates

Architecture · Engineering · Interiors · Landscape · Vastu

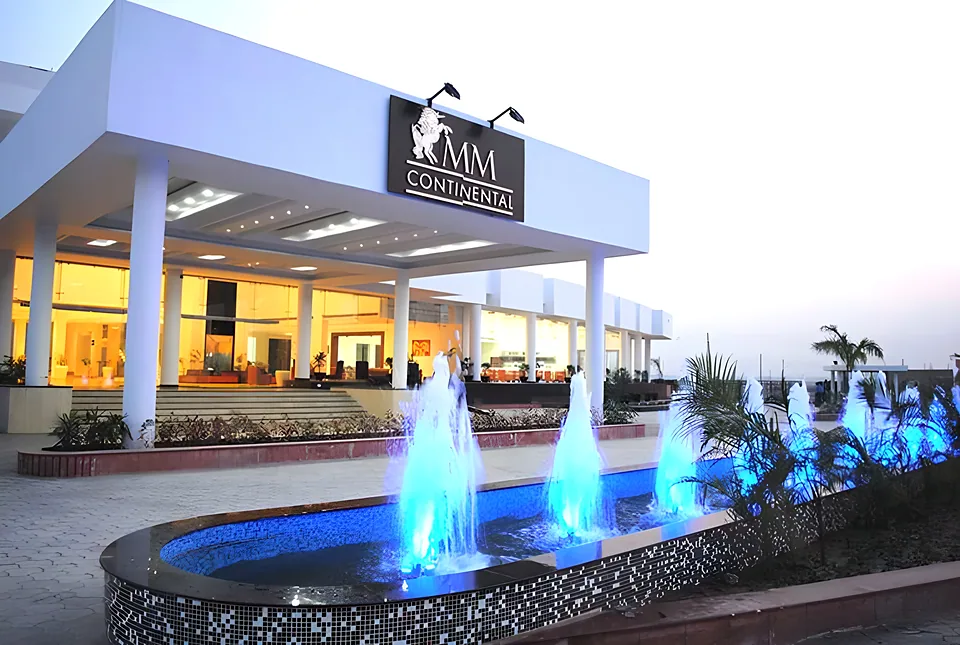
The founding practice — over three and a half decades of architecture, engineering and turnkey delivery for homes, hospitals, hotels, institutions, industry and sacred spaces.

Led by Rajesh Jain
Established 2010

RR Consultants

Architecture · Interior Design · Engineering · Project Management

An integrated architectural firm with proven expertise in balancing good design with economic and construction realities.

Led by Ar. Mayank Jain

A unit of TechSo

My Urban Jungle

Landscape · Hardscape · Water Bodies · Irrigation

Landscape, hardscape and jungle designers — terrace gardens, green walls, swimming pools, water bodies and irrigation.

Led by Chirag Jain

Our emphasis is three-fold

TimeQualityCost

Every turnkey package is tailored to the client — with a demonstrated commitment to budgets and timelines, and strict attention to quality assurance and workmanship.

(06)How we work

From the promoter’s brief
to the final bill.

Two clearly defined stages give every project a dependable rhythm — rigorous investigation first, precise documentation and supervision after.

Our process in detail

01Preliminary stage

  1. Taking the promoter’s brief for the project as a whole and preparing a programme of accommodation for its various elements.
  2. Examining the legislation, codes and standards that affect the project; exploring the site’s potential, taking measurements and carrying out preliminary technical investigations.
  3. Testing the soil and its load-bearing capacity to plan remedial measures and inform the structural analysis.
  4. Organising a traverse and contour survey of the site.
  5. Preparing a sketch scheme with a rough estimate of cost for budget forecasting and the promoter’s approval.

02Working stage

  1. Preparing the master plan of the project.
  2. Preparing the bill of quantities and tender documents.
  3. Assisting the promoter in selecting a suitable contractor for construction.
  4. Preparing structural details of each and every element, as advised by the structural consultant.
  5. Preparing working drawings detailed enough to begin construction.
  6. Preparing the complete building design.
  7. Preparing the detailed interior design.
  8. Preparing master campus development plans.
  9. Checking and finalising the bills of the various contractors.

We believe that timeless architectural solutions are those which provide memorable, inspiring and connected spaces for those that use them — and functional value for those that own them.

Our approach

(08)Registrations & memberships

Registered with the authorities
that shape the region.

Empanelled with development authorities across Haryana, Punjab, Himachal Pradesh and Chandigarh, and active in the professional bodies of our disciplines.

All registrations
A Sydney Opera House *inspiration,* in Ambala.

In print

A Sydney Opera House inspiration, in Ambala.

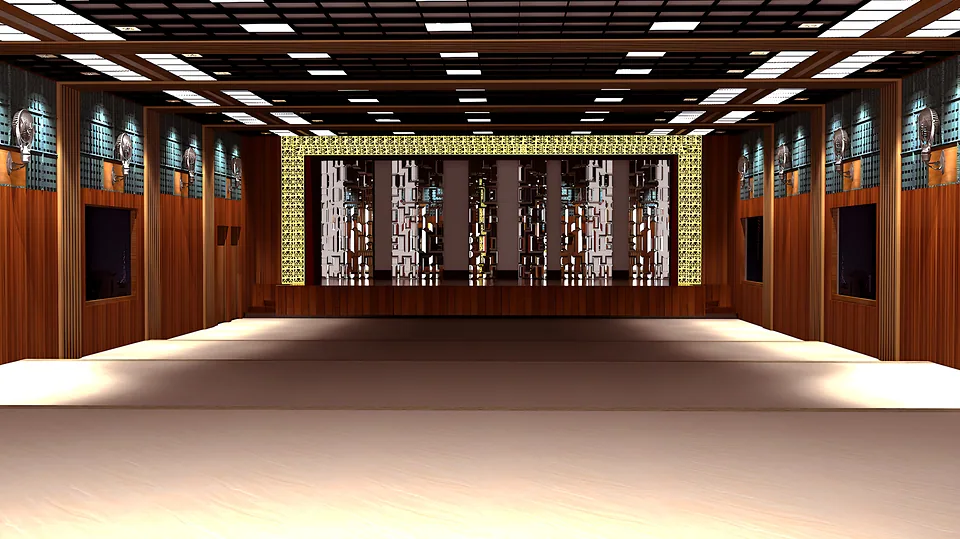
Canadian Wood, British Columbia, featured our auditorium for the Convent of Jesus & Mary, Ambala Cantt — a 45-foot span of Douglas-fir acoustic panels, end-matched with tongue-and-groove joints, completed on time and within budget.

“Enabling a heritage educational institution tread the path of sustainability” — Building and Interiors × Canadian Wood

See the auditorium

Start a project

Every project speaks its own language.

From day one until completion we stay so closely involved that the project speaks for itself — and brings laurels to its promoters.