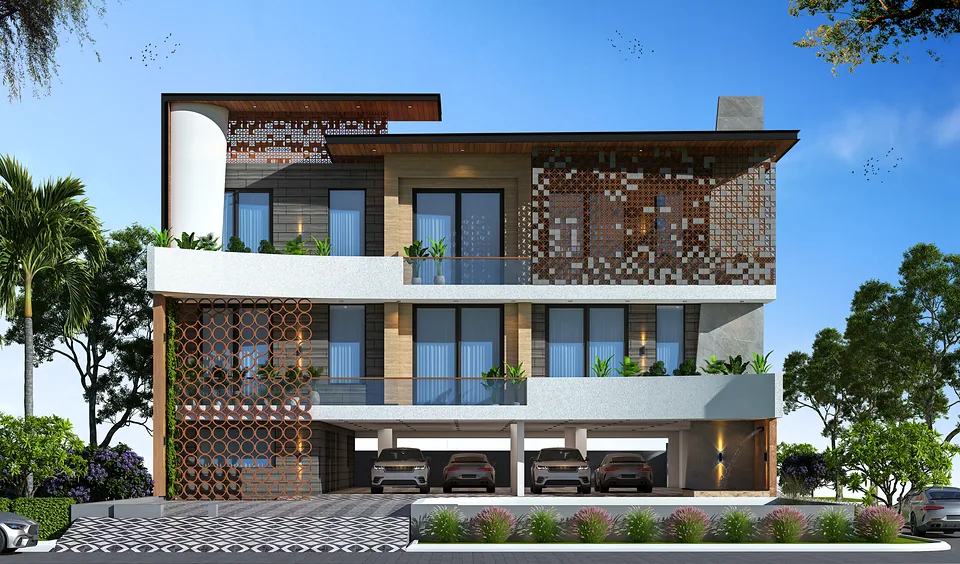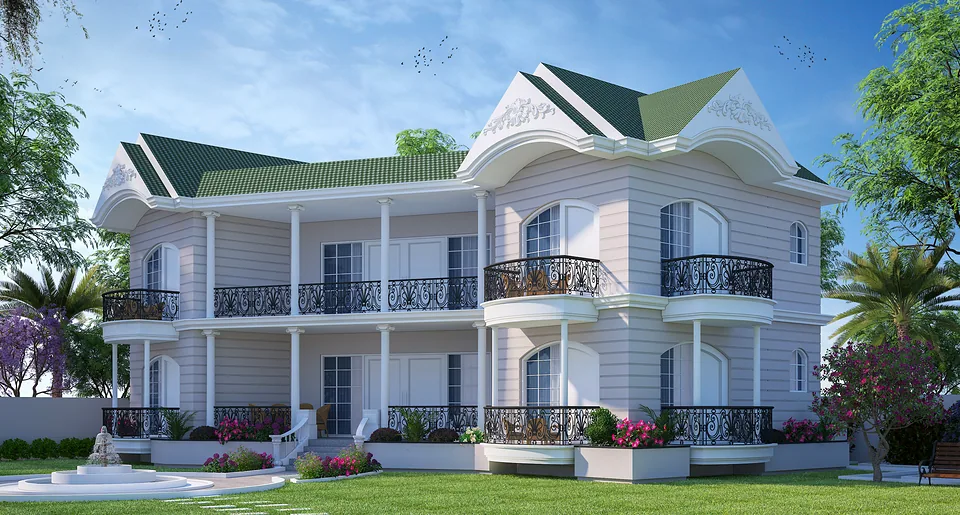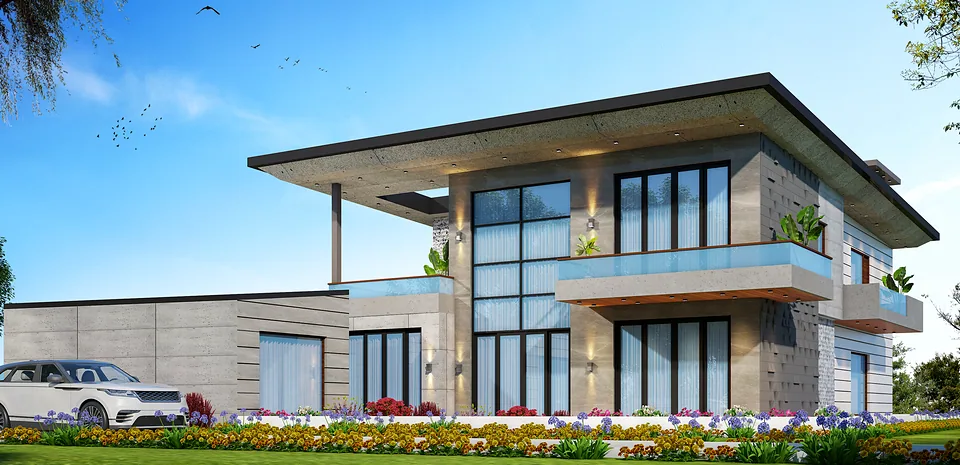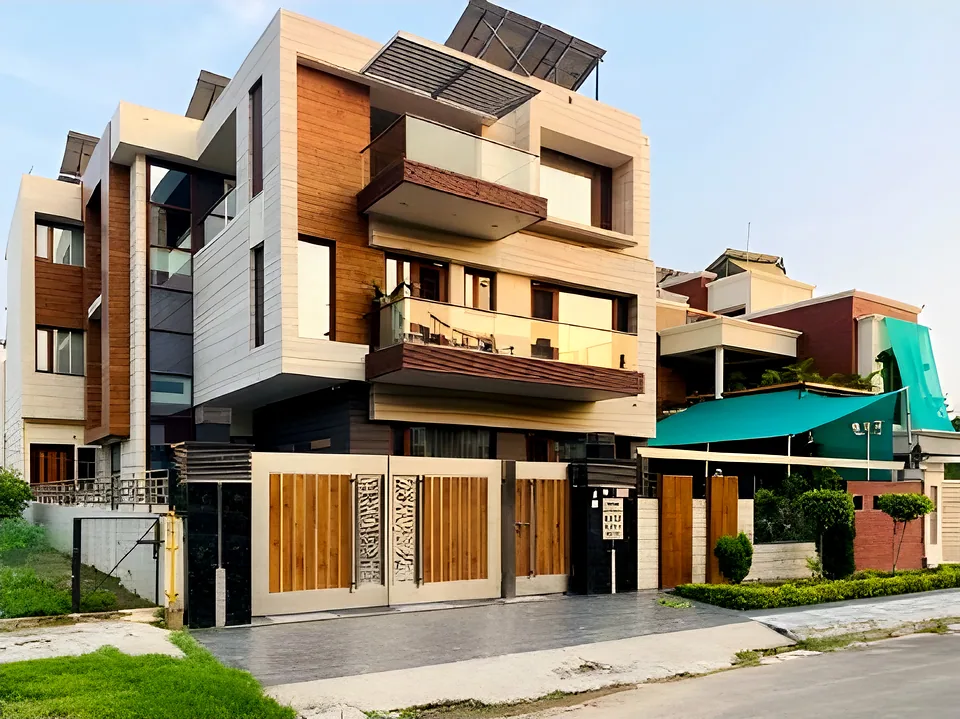
A four-level family home in Chandigarh — double-height lobby, basement home theatre, spa with steam, sauna and jacuzzi, and an entertainment floor with bar and terrace.
The site plan was designed around the promoters’ brief and the bye-laws of the Chandigarh Administration, with adequate parking, front lawns with a water body, green areas and a rear courtyard for parties with a barbecue counter and lighting.
The elevation was developed keeping the profession of the promoters in mind: straight lines and cladding in marble, louvers and high-pressure laminates, with the main entrance wall highlighted in thin tiles. Inside, the ground-floor lobby rises double height with an A/V arrangement; the basement home theatre seats twelve in recliners with lounge seating, designed for light, sound and acoustics.
Each bedroom is designed for light and ventilation and for its occupants — royal classical furniture for the parents, a pink palette for the daughter — using charcoal sheets and Italian marble. Washrooms with wardrobes and dressing areas are clad floor to ceiling in Italian marble, with glass-cubicle bathing and WC areas.
The second floor is dedicated to guests and entertainment: guest rooms, a pool-table lobby, a bar with open terrace, and a spa for four with steam, sauna and jacuzzi — heated floors, pine wood and hanging lights creating its ambience.
Recognition
- Business Tycoon Awards 2023 — Best Architect & Interior Designer of the Year (Residential)
(01)Photographs16
(02)Design visualisation1
(03)Drawings & presentation3